Services · Colchester, Connecticut

Sheet A-010 · Index of work

Three drawing services for houses on the verge of work.

Each one has a fixed price and a defined set of sheets, so you know what arrives and what it costs before we pick up the laser. Billed by invoice: half to hold the date, the balance on delivery.

The core work / 04

Measure it, plan it, submit it.

The three services follow a house through its life as a project. Buy one alone or take them in order; the existing-conditions drawing is reused in every one that follows.

Series A-100 · Existing

As-built measured drawings

We walk every room with a laser, check diagonals for out-of-square corners, and draw the house as it truly stands. The stair rise that isn’t quite code, the chimney that bumps into the closet: both go on the sheet, dimensioned to ⅛″.

Included

  • Existing floor plan for each level
  • Wall thicknesses, openings and ceiling heights
  • Photos keyed to the plan

Scope

  • Houses up to 1,800 sq ft
  • One site visit, 2–4 hours
  • PDF and editable DWG

Series A-200 · Proposed

Floor plans & elevations

For the renovation, addition or resale you’re still deciding on. Proposed layouts are drawn to scale, dimensioned and free of furniture clutter, so three contractors price the same house and the numbers can actually be compared.

Included

  • Dimensioned plan for every level
  • Four exterior elevations
  • Two layout revision rounds

Scope

  • Renovations, additions, garages
  • Existing plan reused if we drew it
  • PDF and editable DWG
From$1,240
Start a plan

Series A-300 · Submission

Permit-ready construction sets

The whole submission, arranged the way a plan reviewer reads: cover and code notes, demolition and proposed plans, elevations, sections and details. A deck is a single clean sheet; a whole-house renovation runs A-001 through A-401.

Included

  • Sheets A-001 to A-301 (A-401 for renovations)
  • One round of building-office comments
  • Revisions numbered and clouded

Scope

  • Drawn for your engineer’s or architect’s markup
  • Stamps and structural calcs stay with them
  • Room addition or deck $1,865; renovation $3,420

What arrives / 04

The files, and who they are for.

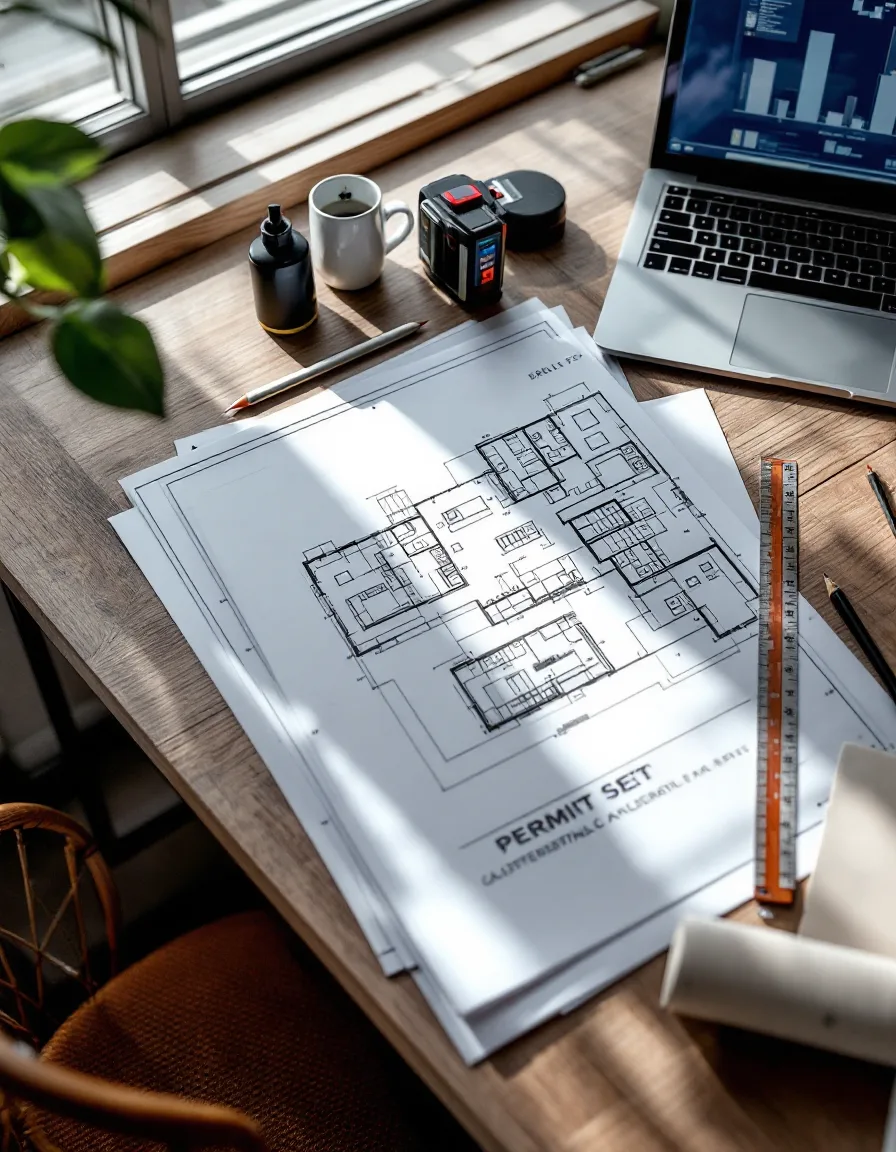
A permit set fanned across a drafting desk with a scale ruler, pencil and laptop showing a CAD plan
A delivered set: printed, filed and editable.

Every project closes with the same tidy handover. You get what the town needs and what the next professional needs, with nothing locked behind our software.

  1. PDF
    The printing setSheets in order with a sheet index, sized for 24×36 or 11×17 prints.
  2. DWG
    The working filesEditable drawings with layers named for humans, ready for your architect or contractor.
  3. DXF
    On requestFor cabinet makers, CNC shops and anyone with a different CAD program.
  4. 1pg
    The cover noteA plain-language summary of what was measured, the tolerance, and anything out of square.

Add-ons & firm work / 04

Small lines on the invoice.

Smaller jobs, rush work and drafting blocks for studios that are full. Priced the same way as everything else: a number, in writing.

  • a
    Deck permit drawing

    Framing plan, footing detail and section on one sheet.

    $395
  • b
    Three-day rush on a permit set

    For when the closing date is the deadline.

    +$275
  • c
    Change-order revision sheet

    Per sheet, numbered and clouded so the field sees what moved.

    $85
  • d
    Field notes to CAD

    Existing conditions drawn from your own measurements.

    $410
  • e
    Redline-to-CAD, per sheet

    Returned as DWG and PDF in two business days.

    $48
  • f
    Drafting block, 10 hours

    Use across projects within 60 days; 40 hours is $2,320.

    $620

Turnaround / 04

How long each stage takes.

48hrs

Written quote

From your address and a few lines about the project.

1week

Measure day

Usually booked within a week of the deposit, Wednesday to Sunday.

5days

First draft set

Business days from the day we measure.

2rounds

Revisions

Folded into every fixed-price homeowner project.